
Water Views - Eco Friendly
Address
10664 Oak Lake Way, Boca Raton, FL
Price
$ 749,000
Property Attributes
- MLS#A12083303
- TypeSingle Family
- Listing Status Active
- CountyPalm Beach
- CityBoca Raton
- Area4860
- NeighborhoodBOCA CHASE TR 4
- Zip33498
- Style
- Year Built1994
- Taxes$ 4001
- Price$ 749,000
- Bedrooms4
- Full Bathrooms2
- Half Bathrooms1
- Sqr Footage1927
Data Source:
Southeast Florida MLS (SEFMLS)
Property Description
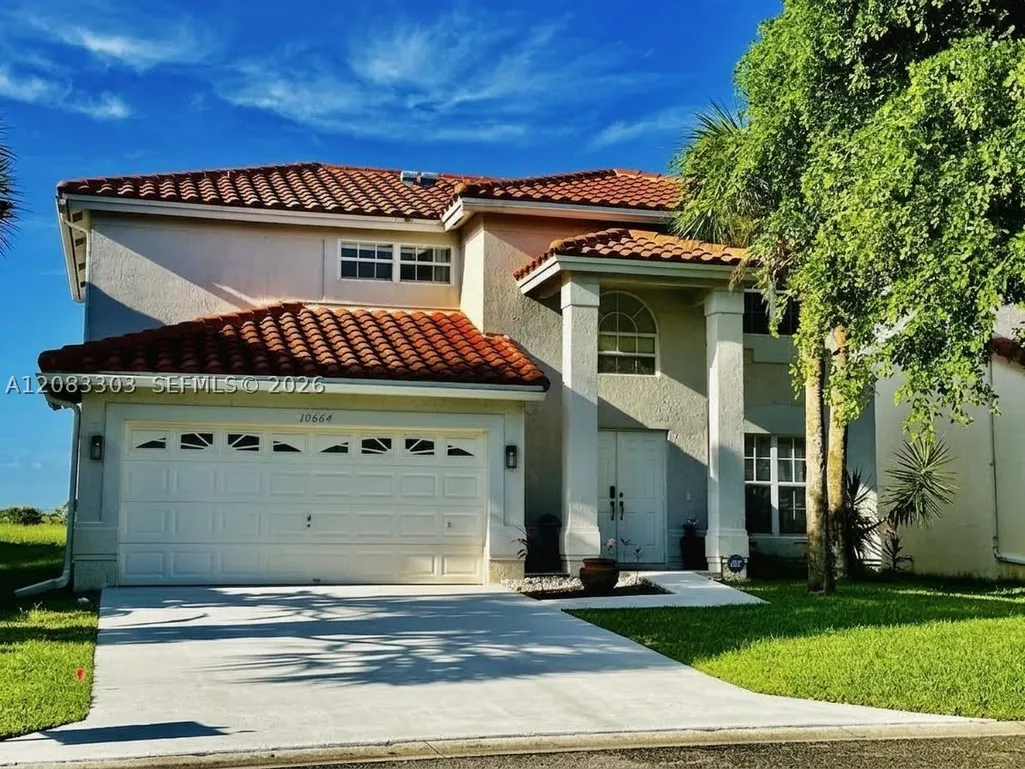
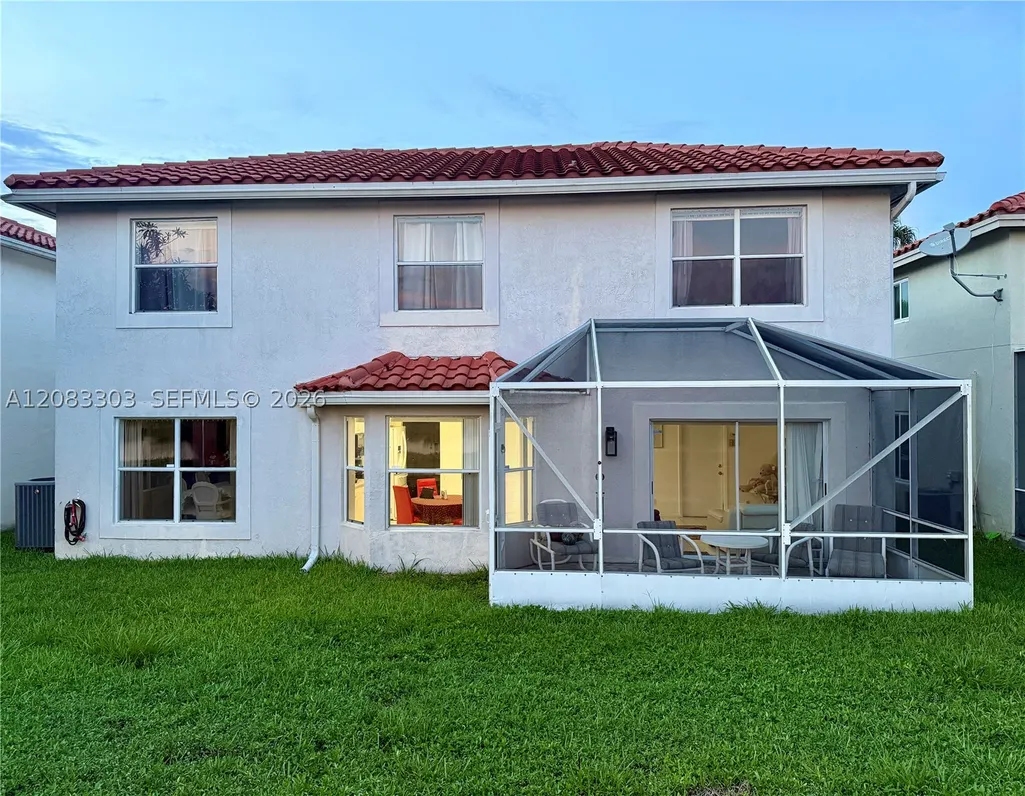
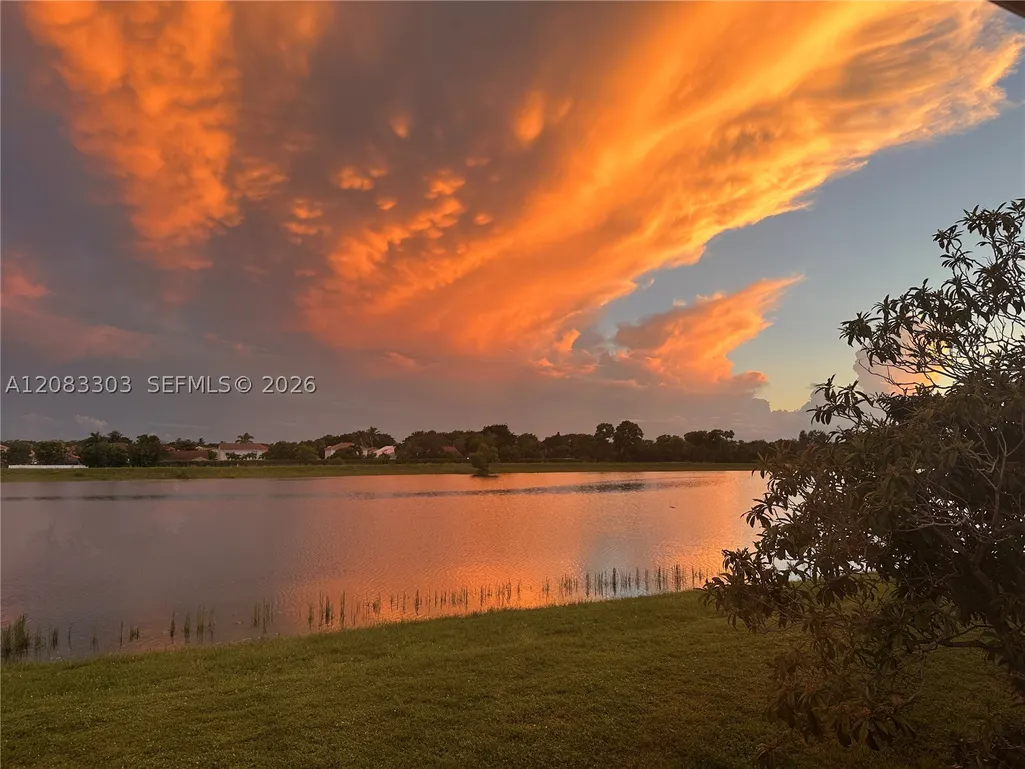
Welcome to your dream home in beautiful Boca Raton! This stunning lakefront single-family home features 4 comfortably sized bedrooms, 2.5 bathrooms, a 2-car garage, and a desirable two-story layout with plenty of room for family and entertaining. A cozy family room highlights the interior, while an expansive island anchors the kitchen. Enjoy breathtaking lake views and the convenience of a community pool located just steps from your front door. The well-maintained interior offers a comfortable blend of carpet and tile flooring, with numerous recent updates throughout. Improvements include a new microwave, washer and dryer with stands, outdoor lighting, a new toilet in the secondary bathroom, fresh interior paint, and updated countertops in the kitchen and bathrooms. Both the primary and secondary bathrooms also feature new medicine cabinets for additional storage and functionality. Located in a welcoming community with low HOA fees, this home offers excellent value and an appealing neighborhood setting. Conveniently situated near Boca Raton schools, Publix, Best Buy, Home Depot, dining, shopping, parks, and other everyday amenities. Florida's Turnpike is also just minutes away, making travel throughout South Florida convenient. With its lakefront setting, thoughtful upgrades, spacious layout, community amenities, and prime Boca Raton location, this move-in-ready home is a wonderful opportunity to enjoy the best of comfort, convenience, and Florida living.
| Elementary School | Middle School | High School |
|---|---|---|
| Sunrise Park Elementary School | Eagles Landing Middle School | Olympic Heights Community High High School |
| Price History | |
|---|---|
| 9/5/2026 | Listed $749,000 |
General Features
| Sewer | Public Sewer |
|---|---|
| Heating | Central,Electric,Heat Strip |
| Cooling | Central Air,Ceiling Fan(s),Electric |
| Possession | Closing & Funding |
| Roof | Spanish Tile |
| Appliances | Dryer,Dishwasher,Electric Range,Electric Water Heater,Freezer,Disposal,Ice Maker,Microwave,Refrigerator,Washer |
| HOA Fee | 150 |
| Garage Spaces | 2 |
| Association Fee Includes | Common Area Maintenance,Maintenance Grounds |
| Patio/Porch Features | Patio,Porch,Screened |
| Architectural Style | Detached,Mediterranean,Two Story |
| Pool Features | None,Community |
| Security Features | Security System Owned,Smoke Detector(s) |
| Restrictions | No Restrictions |
| Construction Materials | Block,Stucco |
| Year Built | 1994 |
| Electric | Fuses |
| View | Lake,Water |
| Stories Count | 2 |
| Levels | Two |
| Property Subtype | Single Family Residence |
| Tax Year | 2026 |
| Waterfront Features | Lake Privileges |
| Community Features | Home Owners Association,Maintained Community,Pool,Street Lights,Sidewalks |
| Assoc Fee Paid Per | Monthly |
| County | Palm Beach |
| Property Type | Residential |
| Energy Efficient | Construction,HVAC |
| Subdivision Name | BOCA CHASE TR 4 |
| Facing Direction | North |
| Garage Y/N | true |
| Full Baths | 2 |
| Special Listing Conditions | Listed As-Is |
| Status | Active |
| High School | Olympic Heights Community High |
| City | Boca Raton |
| Disclosures | Owner Is Listing Agent |
| Senior Community Y/N | false |
| Zoning Description | RS |
| MLS Area | 4860 |
| Lot Size Units | Square Feet |
| Lot Size Square Feet | 3647 |
| Listing Terms | Cash,Conventional,FHA |
| Elementary School | Sunrise Park |
| Year Built Details | Effective Year Built |
| Tax Annual Amount | 4001 |
| Middle/Junior High School | Eagles Landing |
| MLS Area Minor | Palm Beach 4750; 4760; 4770; 4780; 4860; 4870; 488 |
| Lease Considered Y/N | false |
| Virtual Tour | https://www.propertypanorama.com/instaview/mia/A12083303 |
| Standard Status | Active |
| Occupancy Type | Owner |
| Property Sub Type Additional | Single Family Residence |
| PostalCity | Boca Raton |
| Legal Description | BOCA CHASE TR 4 LT 34 BLK 1 |
Interior Features
| Interior Amenities | Breakfast Bar,Breakfast Area,Dual Sinks,Eat-in Kitchen,Family/Dining Room,French Door(s)/Atrium Door(s),High Ceilings,Kitchen Island,Kitchen/Dining Combo,Living/Dining Room,Custom Mirrors,Pantry,Skylights,Separate Shower,Upper Level Primary,Vaulted Ceiling(s),Bar,Walk-In Closet(s),Attic,Bay Window |
|---|---|
| Flooring | Carpet,Ceramic Tile,Tile |
| Air Conditioning Y/N | true |
| Heating Y/N | true |
| Window Features | Blinds,Drapes,Sliding,Skylight(s) |
| Half Baths | 1 |
| Total Bedrooms | 4 |
| Total Baths | 3 |
Exterior Features
| Exterior Amenities | Enclosed Porch,Lighting,Patio,Room For Pool |
|---|---|
| Parking Features | Covered,Driveway,Garage Door Opener |
| Lot Features | Sprinklers Automatic,< 1/4 Acre |
| Water Source | Public |
| Lot Size Area | 3647 |
| Building Area Total | 2351 |
| Frontage Length | 50 |
| Waterfront Y/N | true |
| Covered Spaces | 2 |
| Door Features | French Doors |
| Road Frontage Type | City Street |
Amenities
- Foreclosure
- Views
- Short Sale
- New Construction
- Adult 55+
- Lease To Own
- No HOA Fees
- Furnished
- Primary On Main
- Air Conditioning
- Seller Finance
- Green
- Fixer Upper
- Horse
- Golf
- Fireplace
- Deck
- Garage
- Basement
- Pool
Property vs Single Family Average in 33498
Price
Taxes
Year Built
 Copyright Southeast Florida Multiple Listing Service © 2026. Accuracy of listing information is not guaranteed. Listing information is provided for personal consumer, non-commercial use, solely to identify potential properties for potential purchase. All other use is strictly prohibited, is a violation of the terms of use, and may violate federal and state law.
Data Last Updated: September 13, 2026 6:26 AM UTC
Copyright Southeast Florida Multiple Listing Service © 2026. Accuracy of listing information is not guaranteed. Listing information is provided for personal consumer, non-commercial use, solely to identify potential properties for potential purchase. All other use is strictly prohibited, is a violation of the terms of use, and may violate federal and state law.
Data Last Updated: September 13, 2026 6:26 AM UTC
 All information deemed reliable but not guaranteed. All properties are subject to prior sale, change or withdrawal. Neither listing broker(s) or information provider(s) shall be responsible for any typographical errors, misinformation, misprints and shall be held totally harmless. Listing(s) information is provided for consumer's personal, non-commercial use and may not be used for any purpose other than to identify prospective properties consumers may be interested in purchasing. The data relating
